Skip to content
Renovated living room and kitchen design inspiration

Gallery

Renovation Inspiration Gallery

AI generated images showing design ideas and typical renovation stages. These are illustrations, not photographs of completed NorthCedar projects.

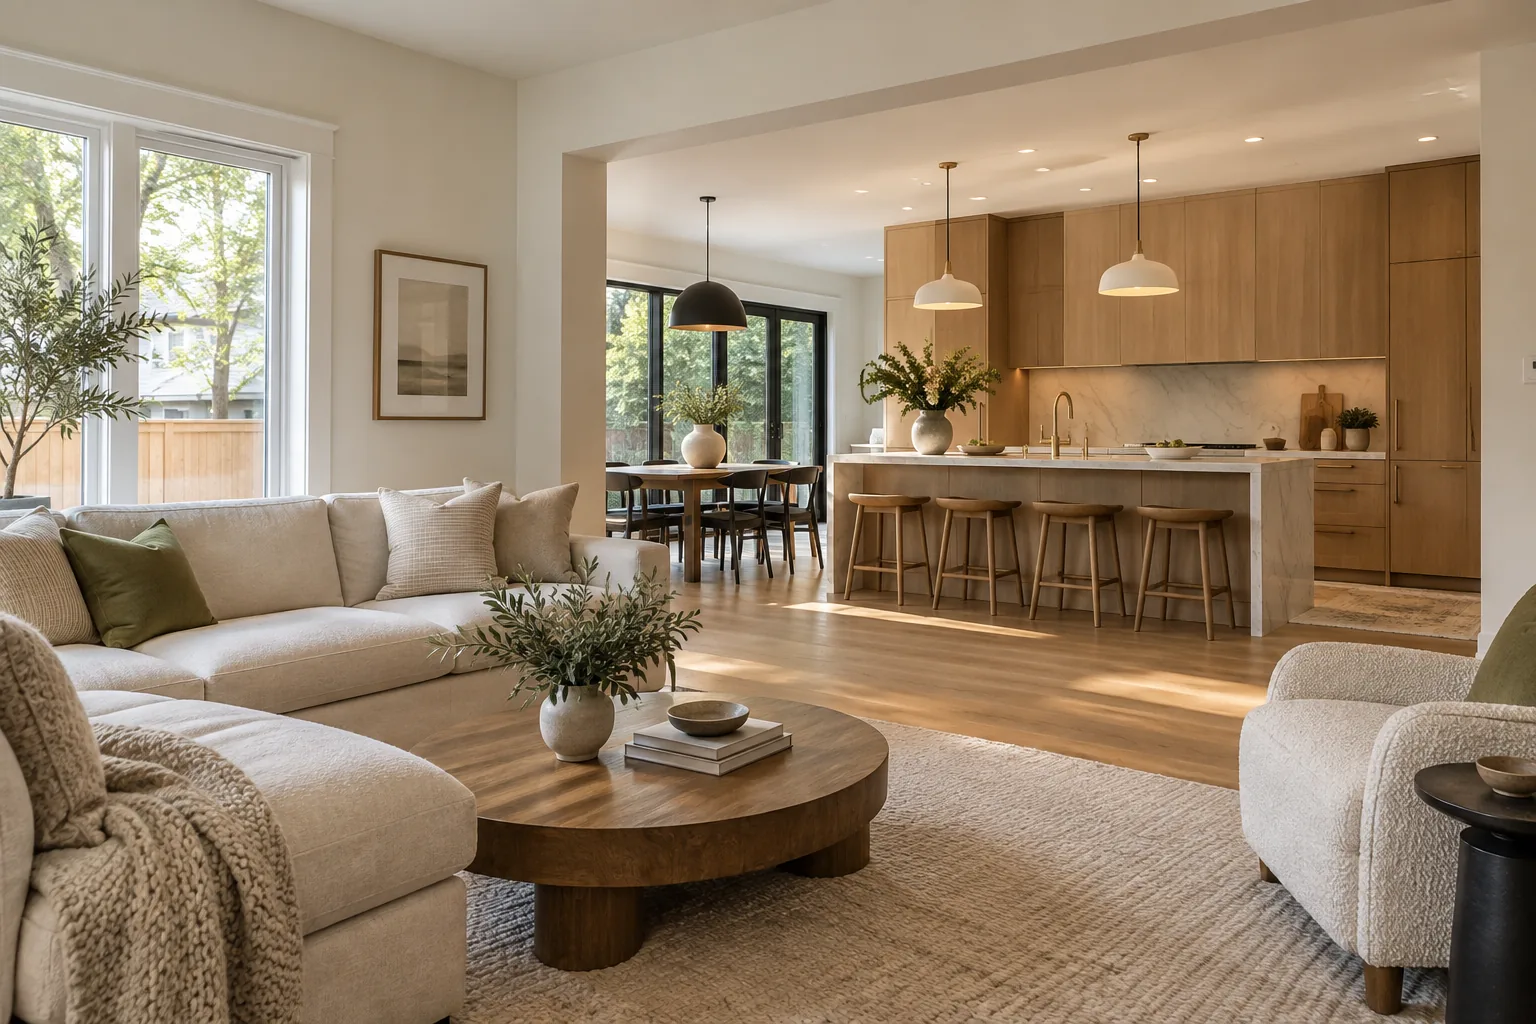
Construction and Renovation

Renovated living room with oak floors and an open kitchen

Flooring

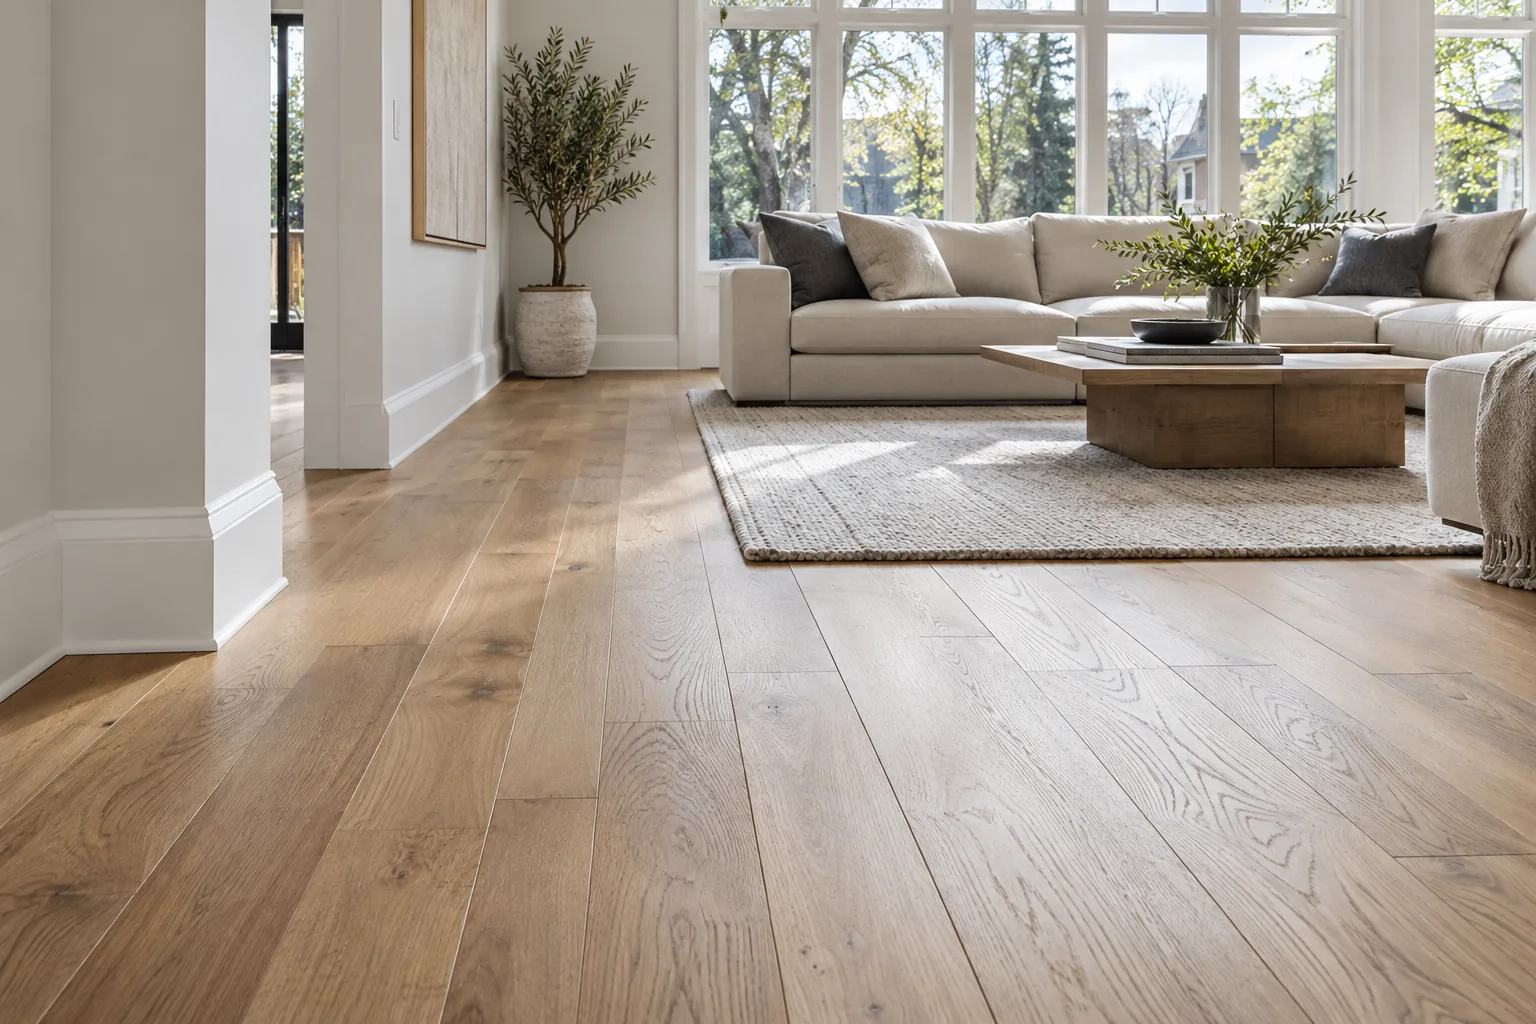
Natural oak hardwood floor with clean white baseboards

Walls and Drywall

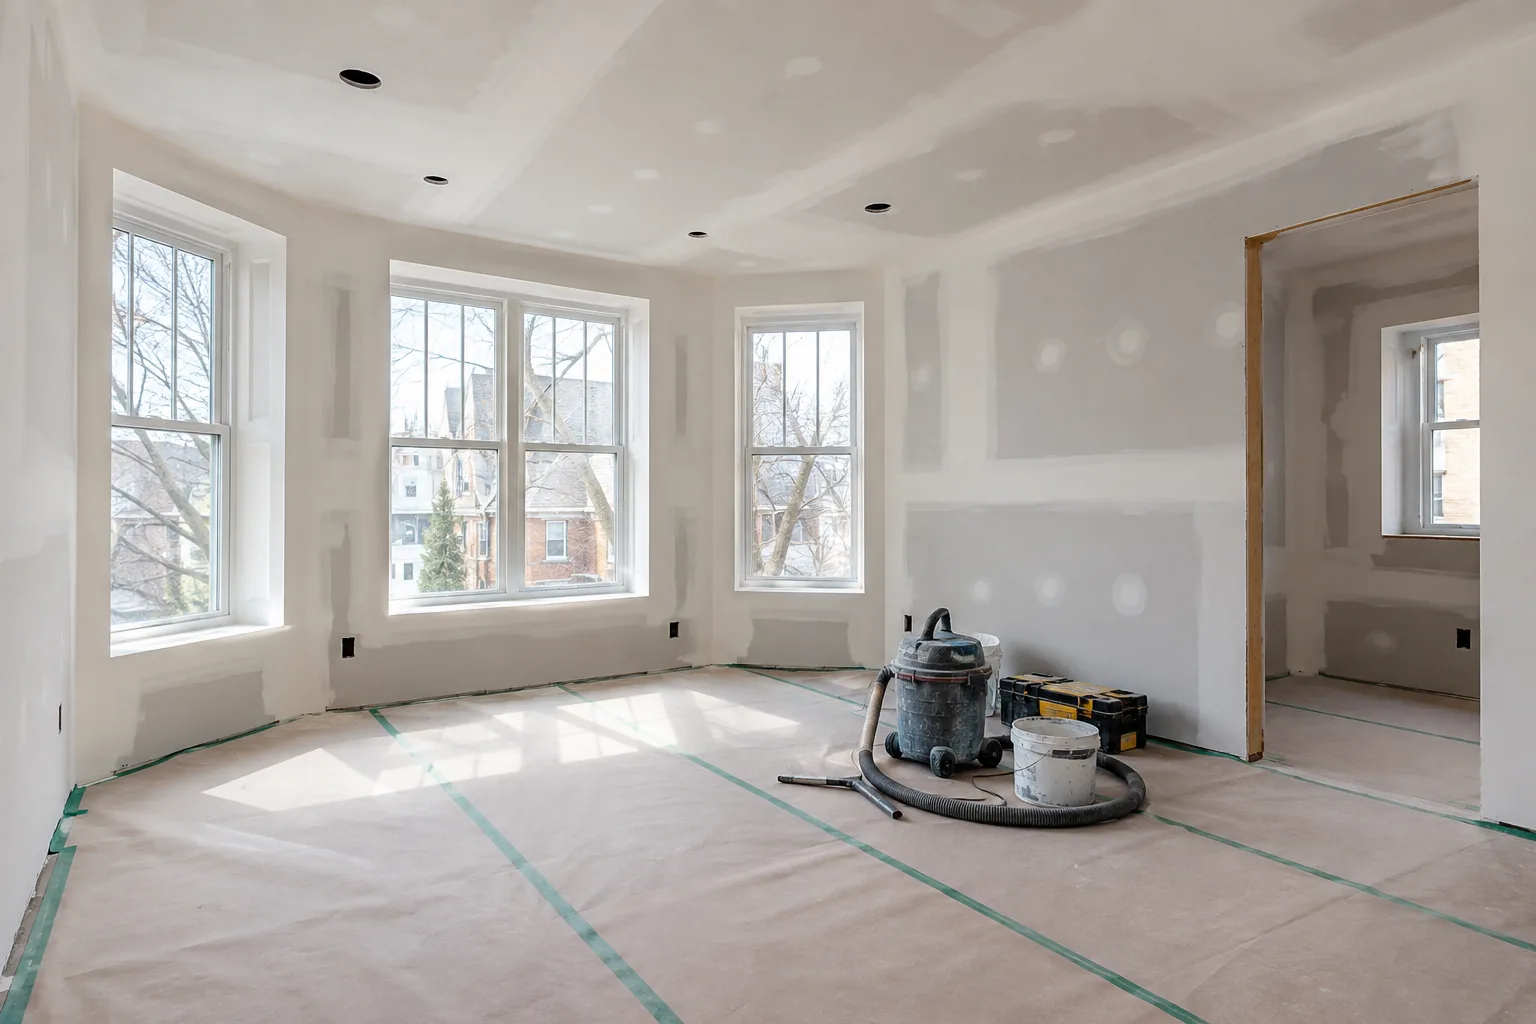
New drywall with taped joints in a protected renovation workspace

Painting

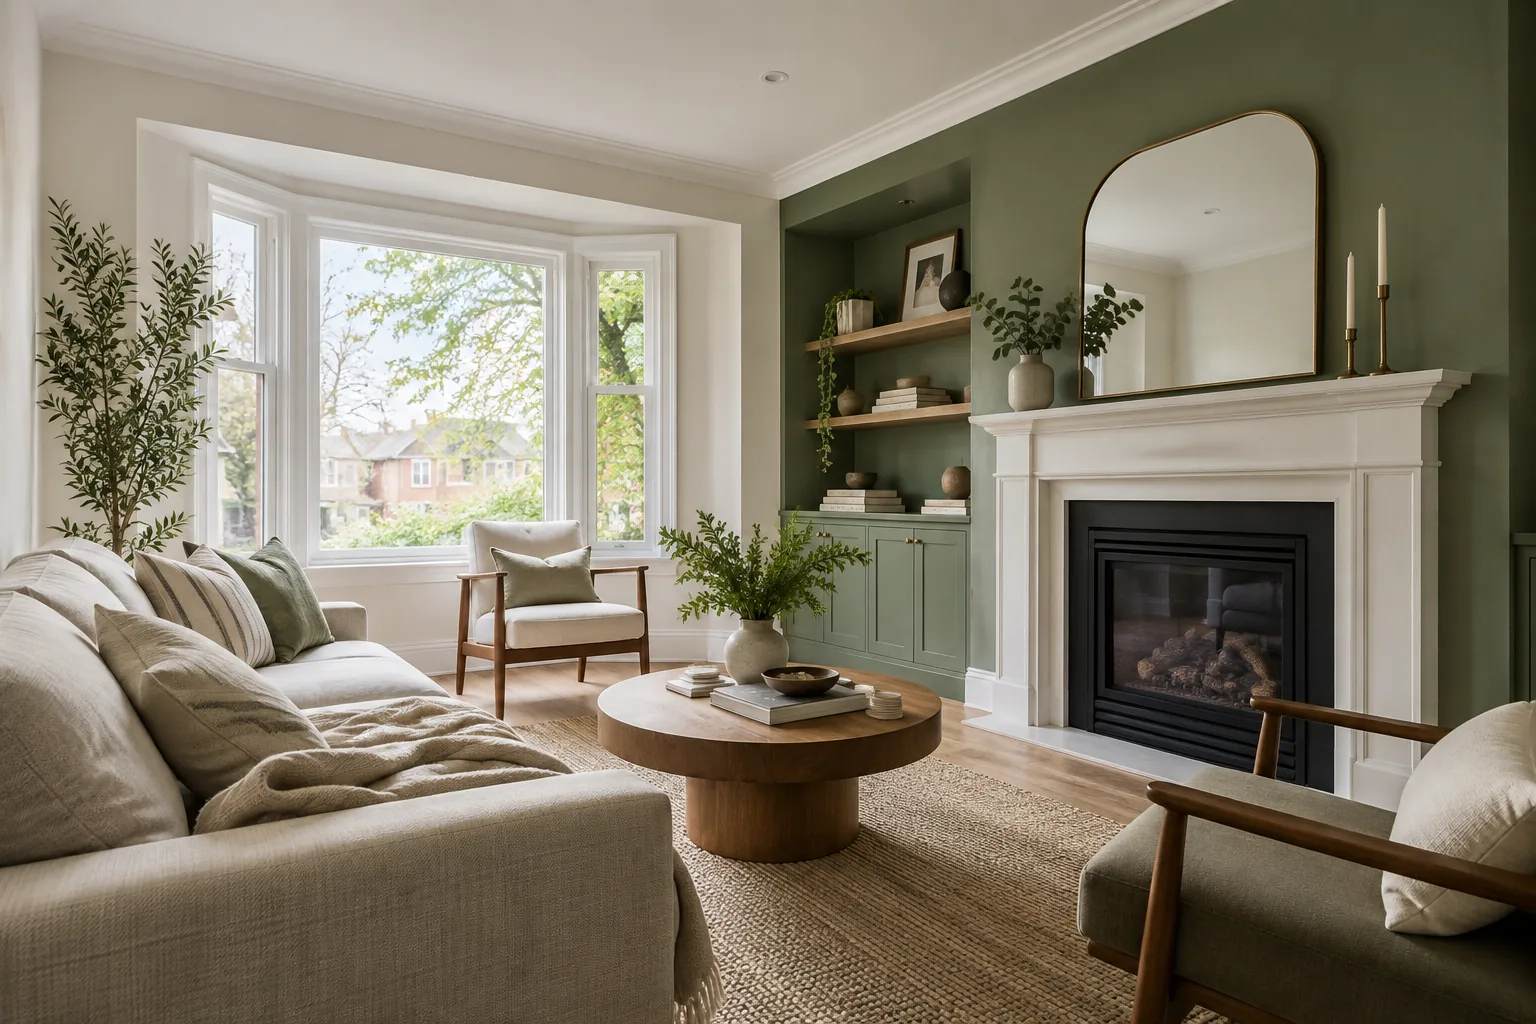
Freshly painted living room with a sage accent wall

Tiling

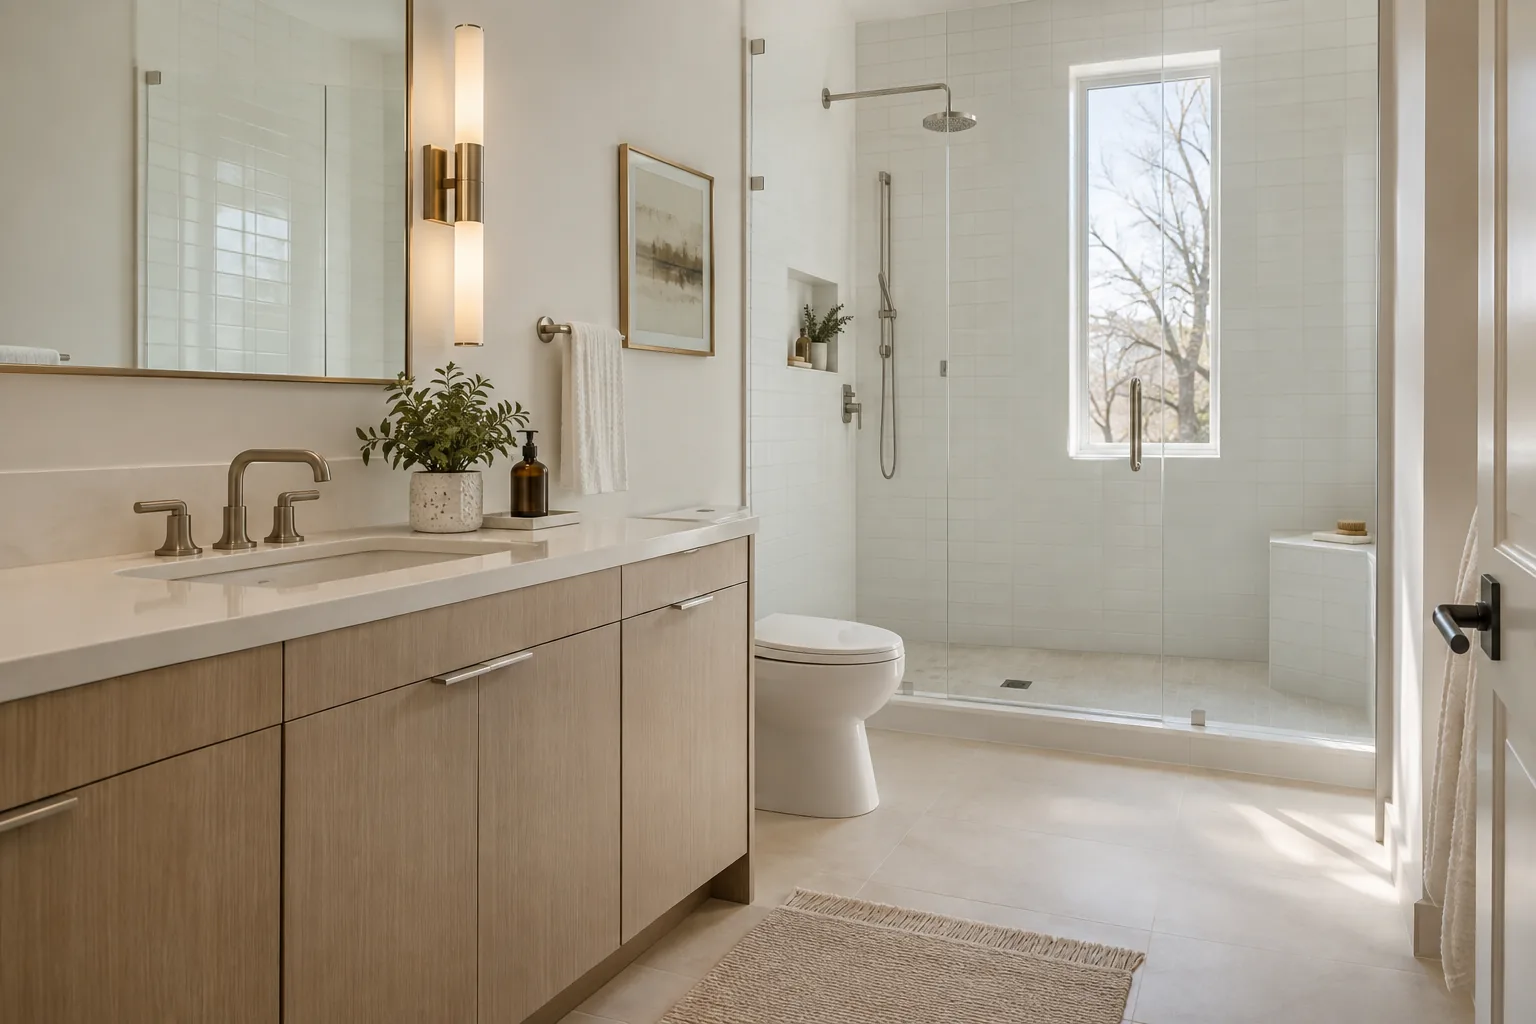
Porcelain bathroom flooring and a neatly tiled shower

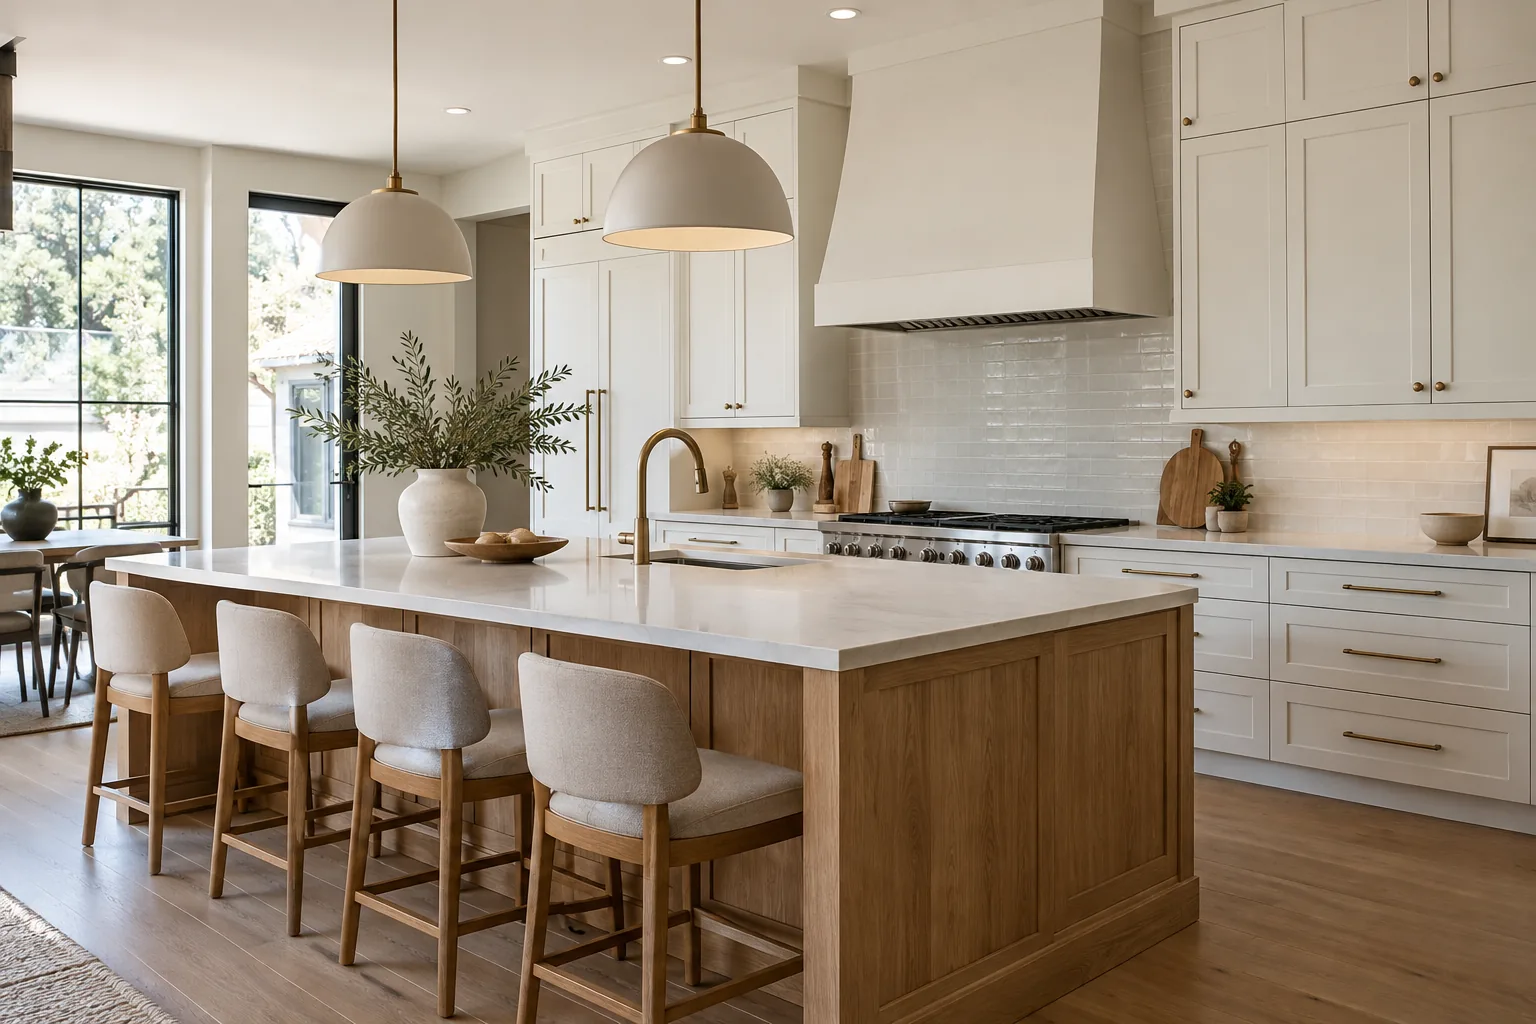
Kitchen and Cabinets

White shaker kitchen cabinets with an oak island and quartz counters

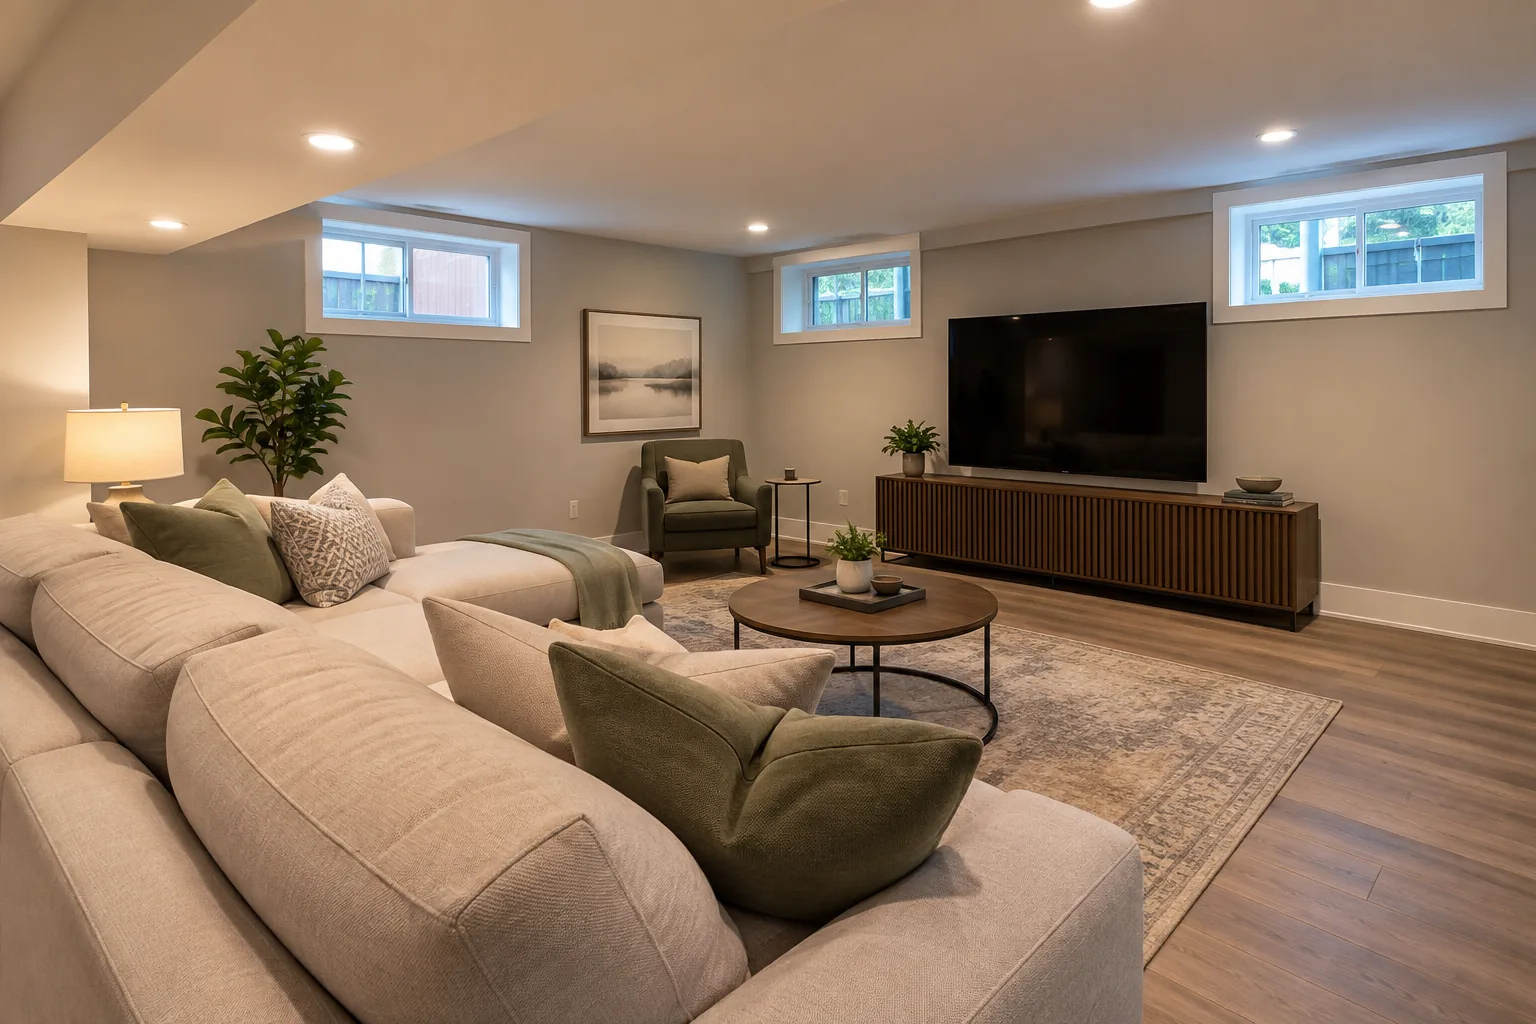
Basement

Finished basement family room with recessed lights and plank flooring

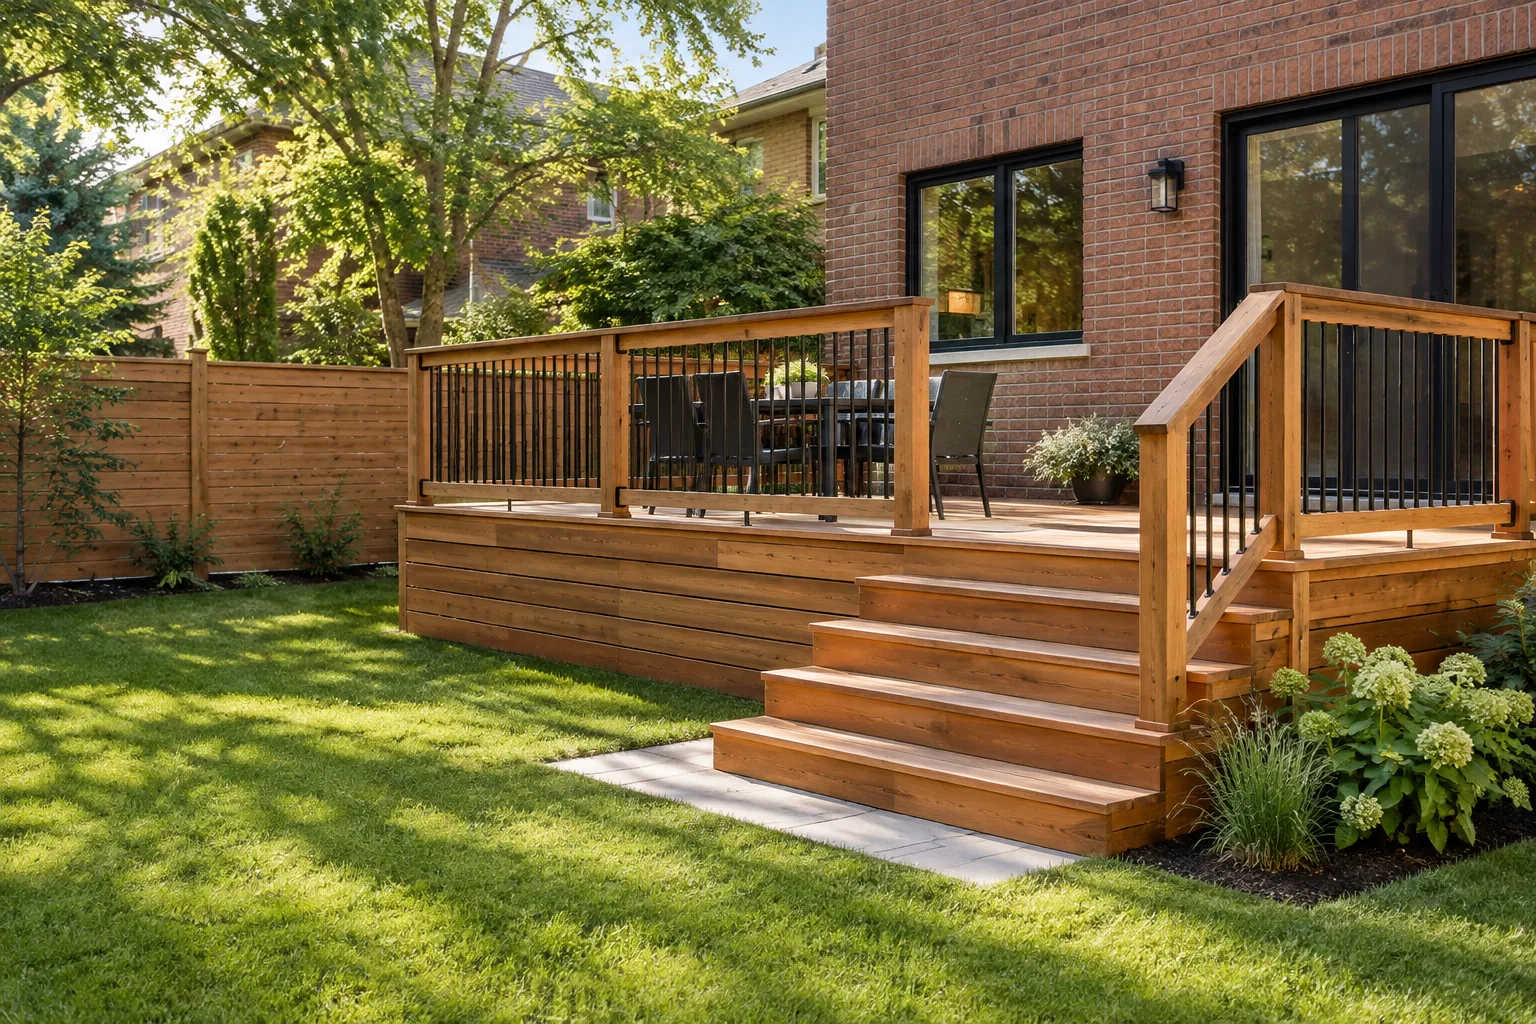
Deck and Fence

Cedar deck and privacy fence beside a brick home

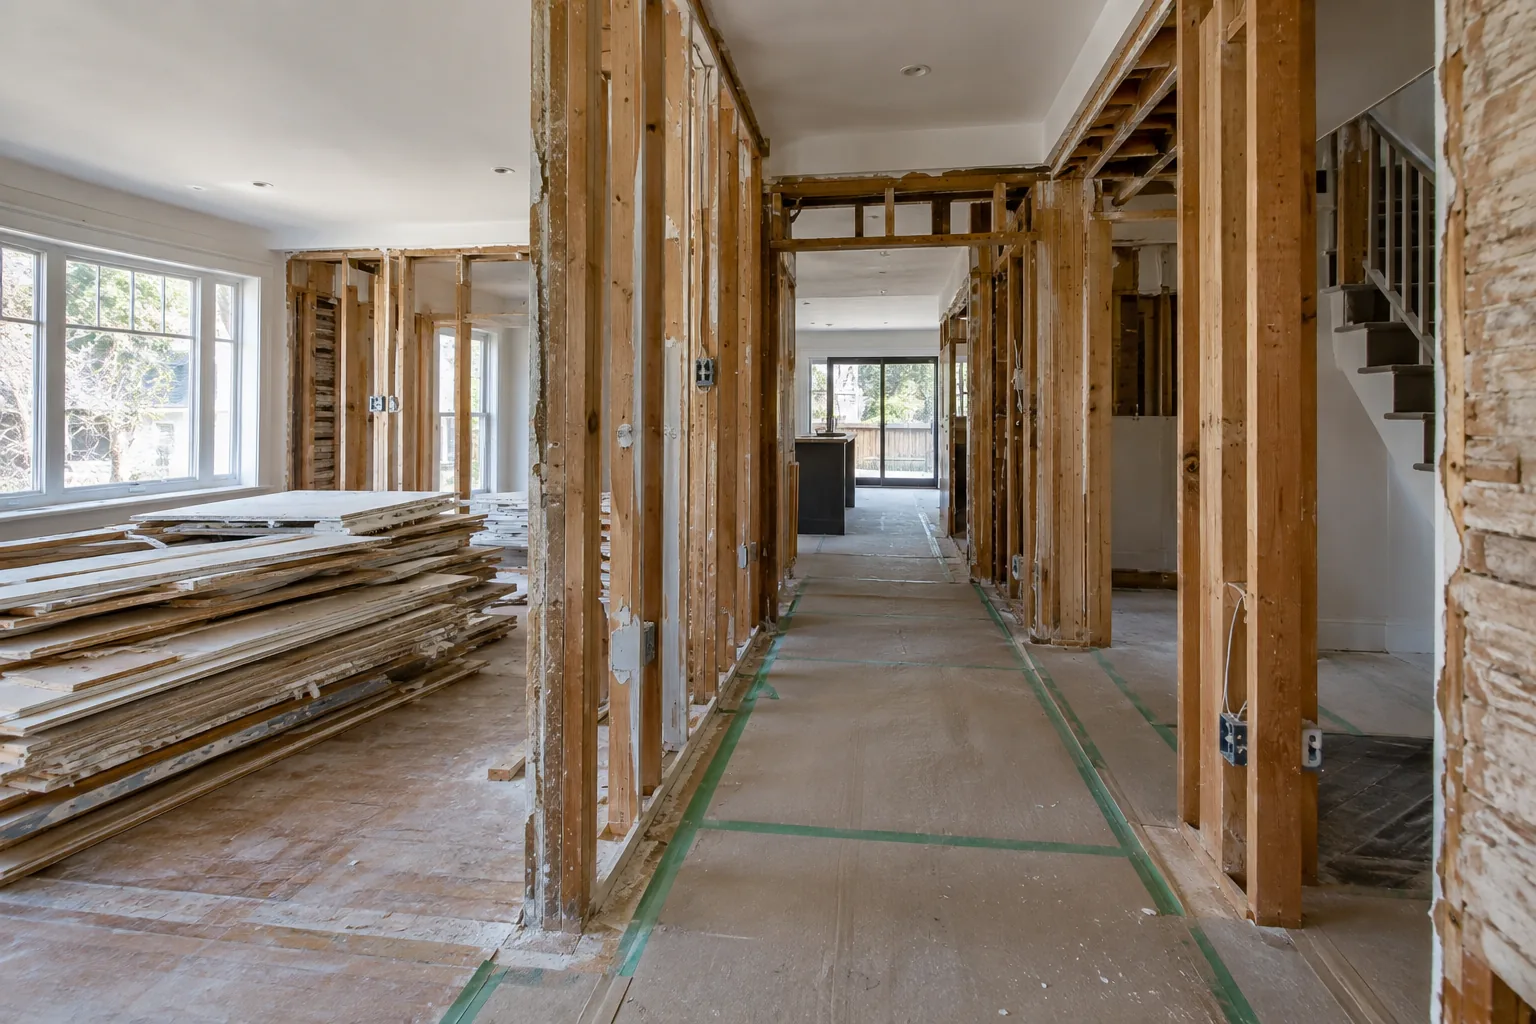
Demolition

Prepared interior renovation space with exposed timber framing

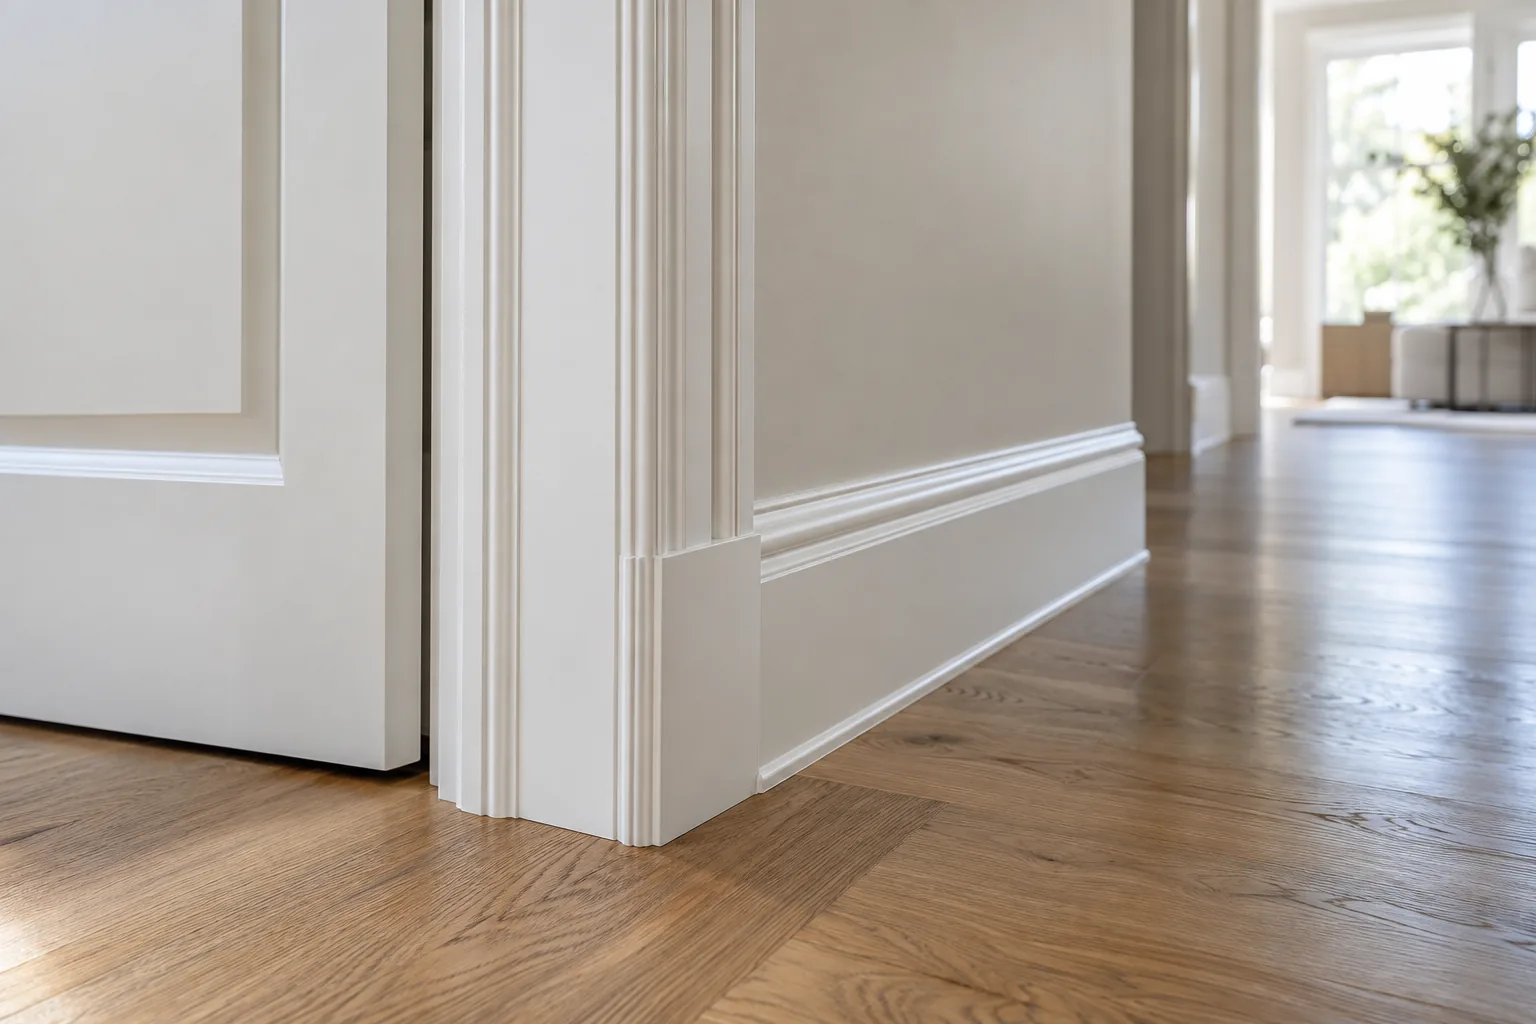
Finishing

White door casing and baseboard fitted against an oak floor

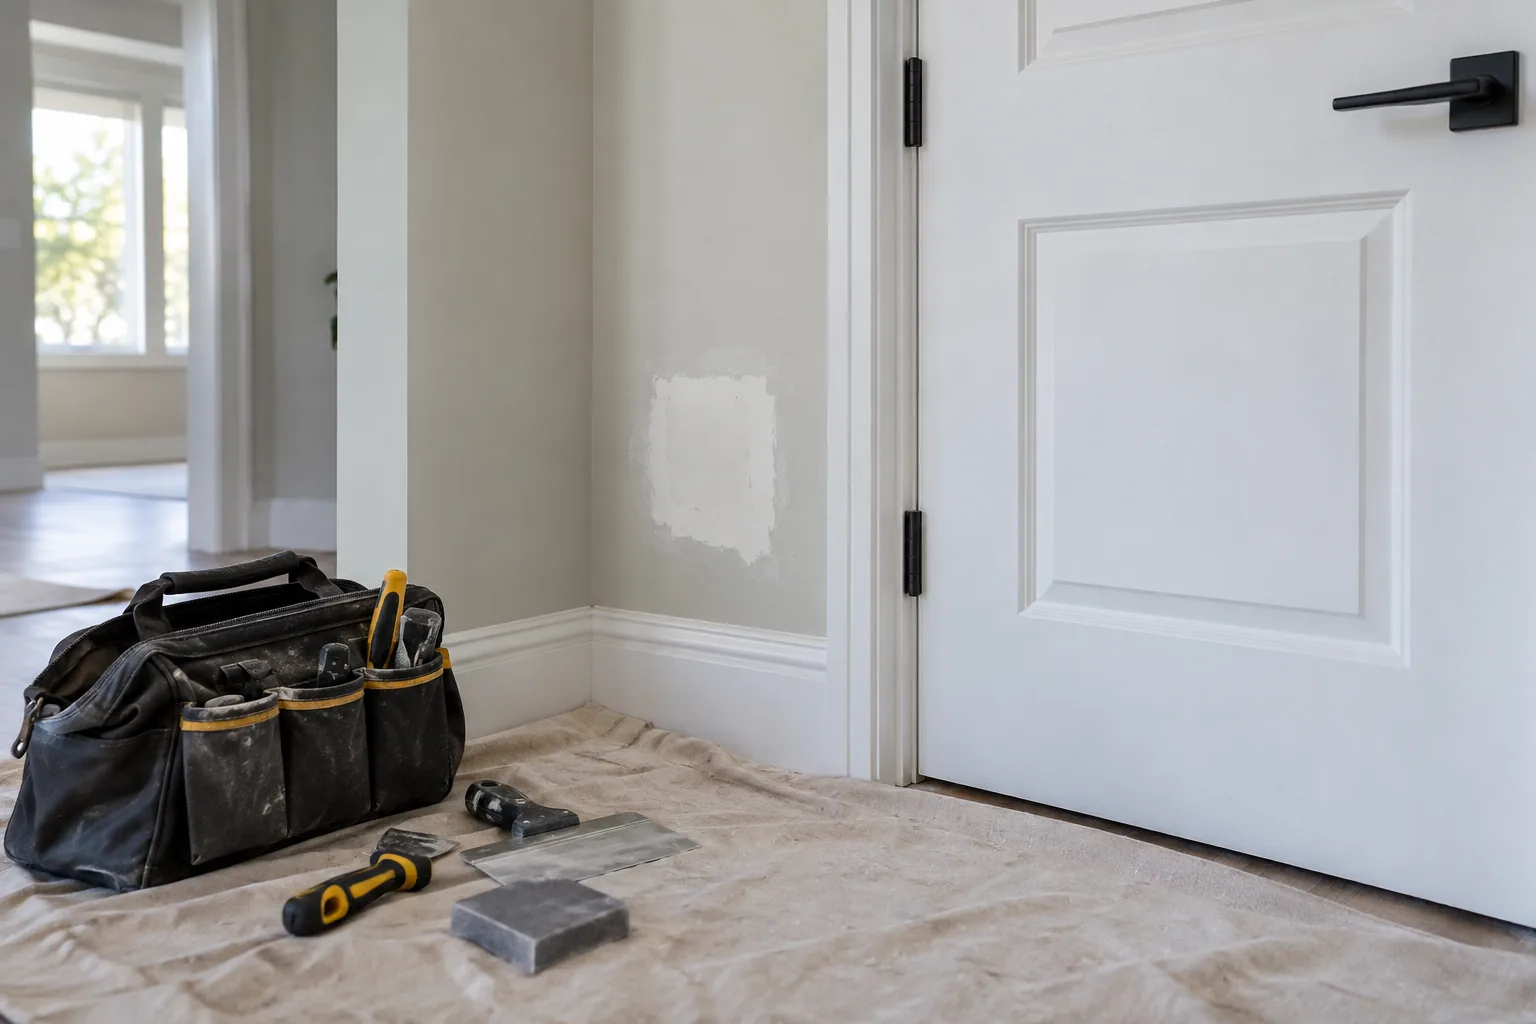
General Repairs

Tidy drywall repair workspace beside an interior door

Ready to Start Your Project?

Send us a few details and photos of the space. We will review the scope and follow up with a quote.

Or call (647) 642-4447