
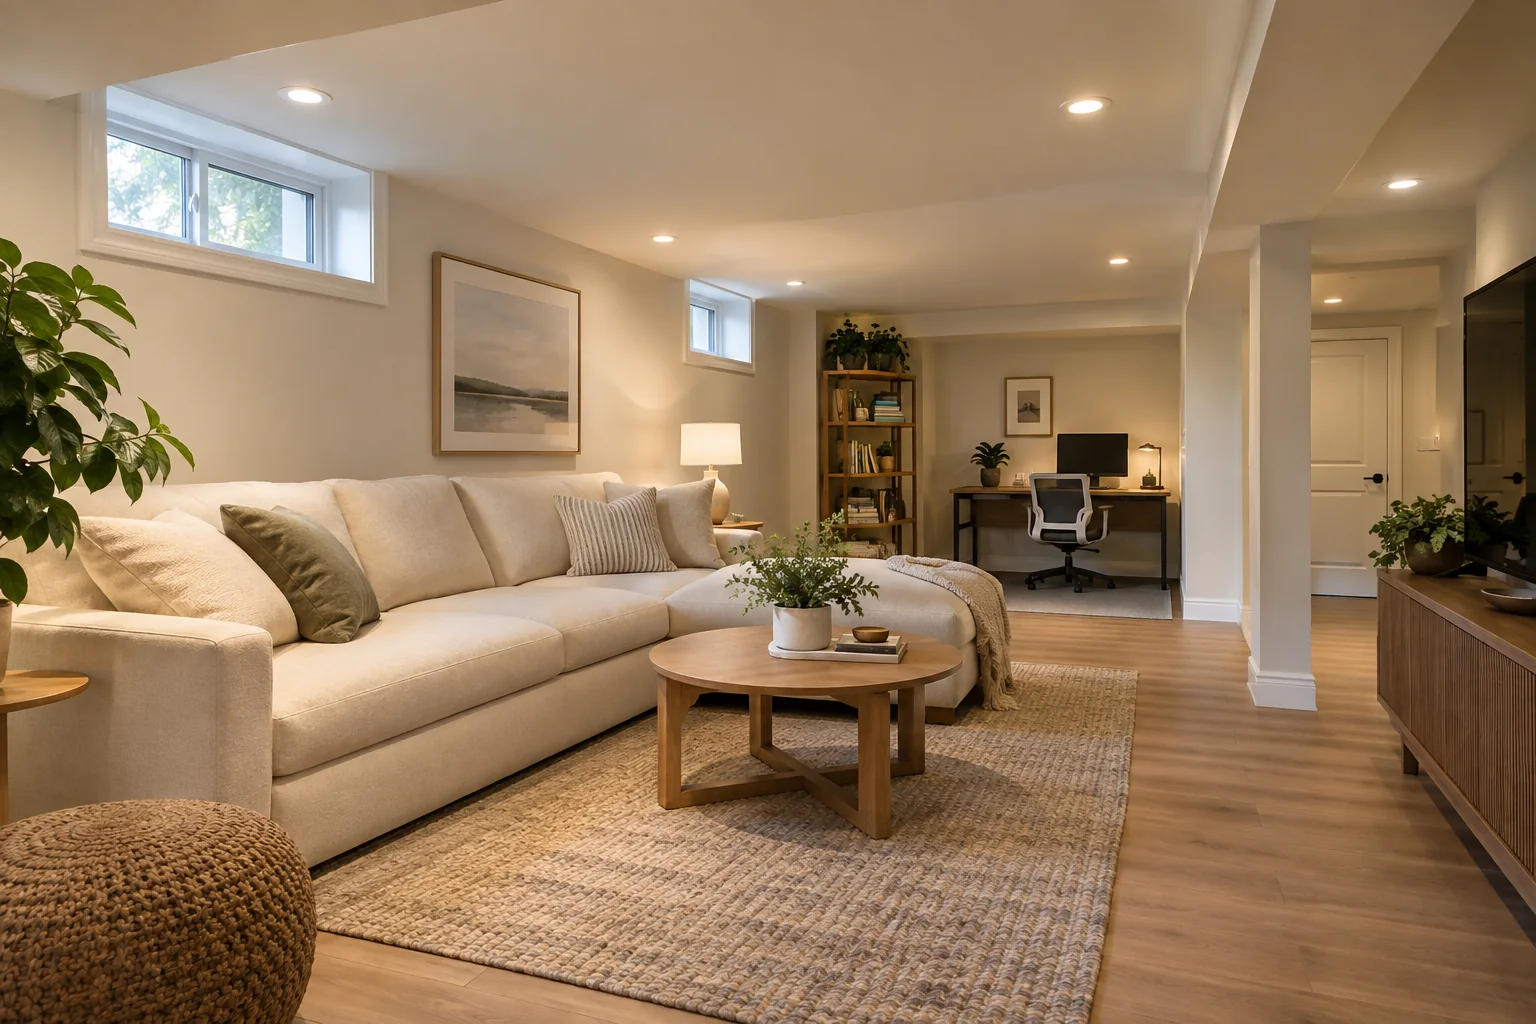
The quick answer
HomeStars’ Toronto cost guide gives a broad standard finishing range of $65 to $130 per square foot. At 800 sq ft, that works out to $52,000 to $104,000. Treat this as market context, not a NorthCedar price or a complete project budget. Your existing basement, chosen finishes, and written scope matter more than a single average.
See the source and budget assumptionsHow much should you budget?
Start with the area you actually plan to finish. A laundry or mechanical room left unfinished should be identified separately. Then describe the result: an open recreation room is a different project from several enclosed rooms, a bathroom, or a separate apartment.
The table applies the published $65 to $130 range to three example sizes. These are arithmetic examples for planning, not quotes. All amounts are Canadian dollars before tax. Waterproofing and structural repairs are outside the cited standard finishing range. Ask for separate pricing for a bathroom, kitchen, suite conversion, design, permits, and any other work not explicitly included.
| Area to finish | At $65 / sq ft | At $130 / sq ft |
|---|---|---|
| 600 sq ft | $39,000 | $78,000 |
| 800 sq ft | $52,000 | $104,000 |
| 1,000 sq ft | $65,000 | $130,000 |
Keep a separate contingency reserve rather than spending the whole budget on finishes. For example, choosing a 15% reserve on a $52,000 base adds $7,800 to the planning total. That percentage is an example you can change below, not a promise that it will cover every hidden condition.
Estimate your planning range
Try a basement budget estimate
This tool multiplies your area by the cited $65 to $130 market range. The reserve is a planning choice, not an added contractor charge. It does not price your actual project.
Enter 100 to 5,000 sq ft. Use the area included in the quote.
Illustrative base range
$52,000 to $104,000
Including your 15% reserve: $59,800 to $119,600
All amounts are CAD, before tax. Structural work, waterproofing, a new bathroom or kitchen, suite conversion, design, permits, and other exclusions must be priced separately unless your written quote includes them.
What changes the renovation price?
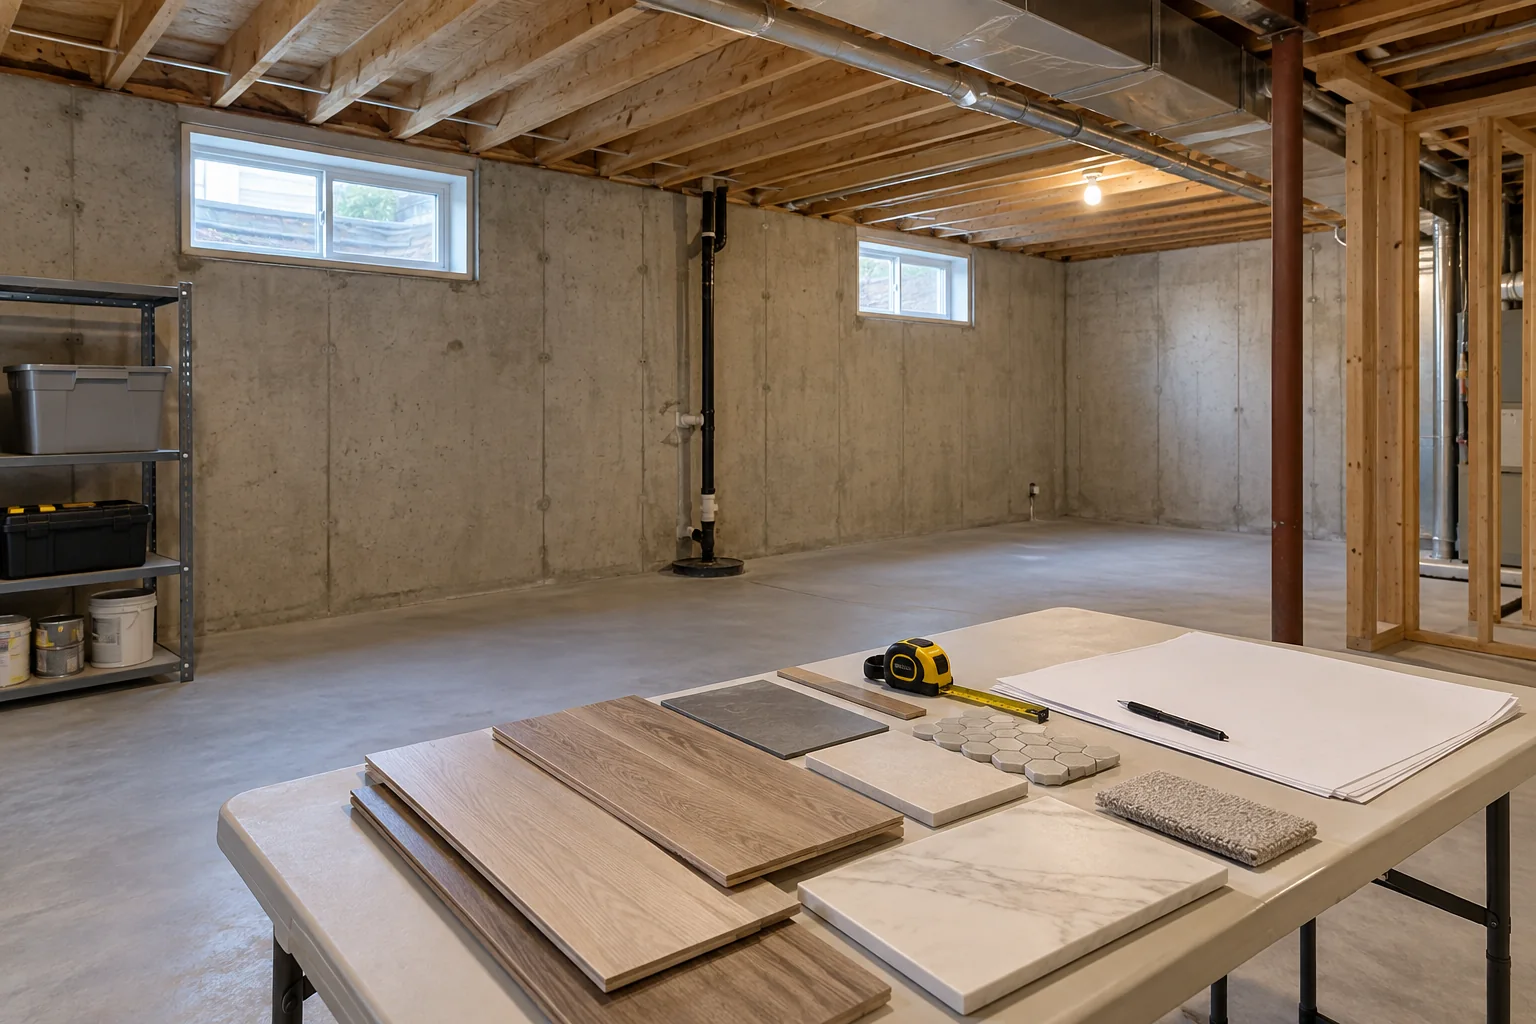
The starting condition. Before choosing paint or flooring, look for moisture, damaged finishes, uneven surfaces, and previous work that needs assessment. Ask what preparation is included and what happens if an issue is found after removal. A quote that excludes these items cannot be compared directly with one that includes them.
The layout. Keep access to mechanical equipment and service points in the plan. More partitions, doors, ceiling details, and custom storage create a different scope from an open room. Decide where furniture and desks will sit before discussing outlets and lighting.
Wet areas and new uses. A new bathroom or kitchen brings a separate group of decisions about plumbing, fixtures, cabinetry, tile, and applicable approvals. Ask for itemized pricing instead of assuming these features fit within a general square foot allowance.
Removal and finishing. Clarify whether the price includes demolition and preparation, disposal, drywall work, painting, trim, protection of the rest of the home, and final cleanup. These details affect both the cost and the finished result.
Check permits before starting
Toronto’s permit guidance distinguishes straightforward finishing from structural or material alterations, new plumbing, new entrances, underpinning, and additional dwelling units. Some finishing work does not require a building permit when the listed conditions are met. Confirm your exact scope with the building department in your own municipality before work begins. Toronto guidance does not replace the requirements elsewhere in the GTA.
Electrical notifications and inspections are separate from municipal building permits. Ask who will handle the applicable Electrical Safety Authority notification and inspections, and include that responsibility in the scope.
A finished basement is not automatically a legal rental apartment. If the goal is another dwelling unit, start with the municipality’s requirements for that use. Toronto publishes a separate secondary suite guide. Have the proposed layout and approval needs reviewed before pricing finishes or advertising a rental.
Official permit, secondary suite, and electrical resources are linked in the sources below.
Choose finishes that fit the basement
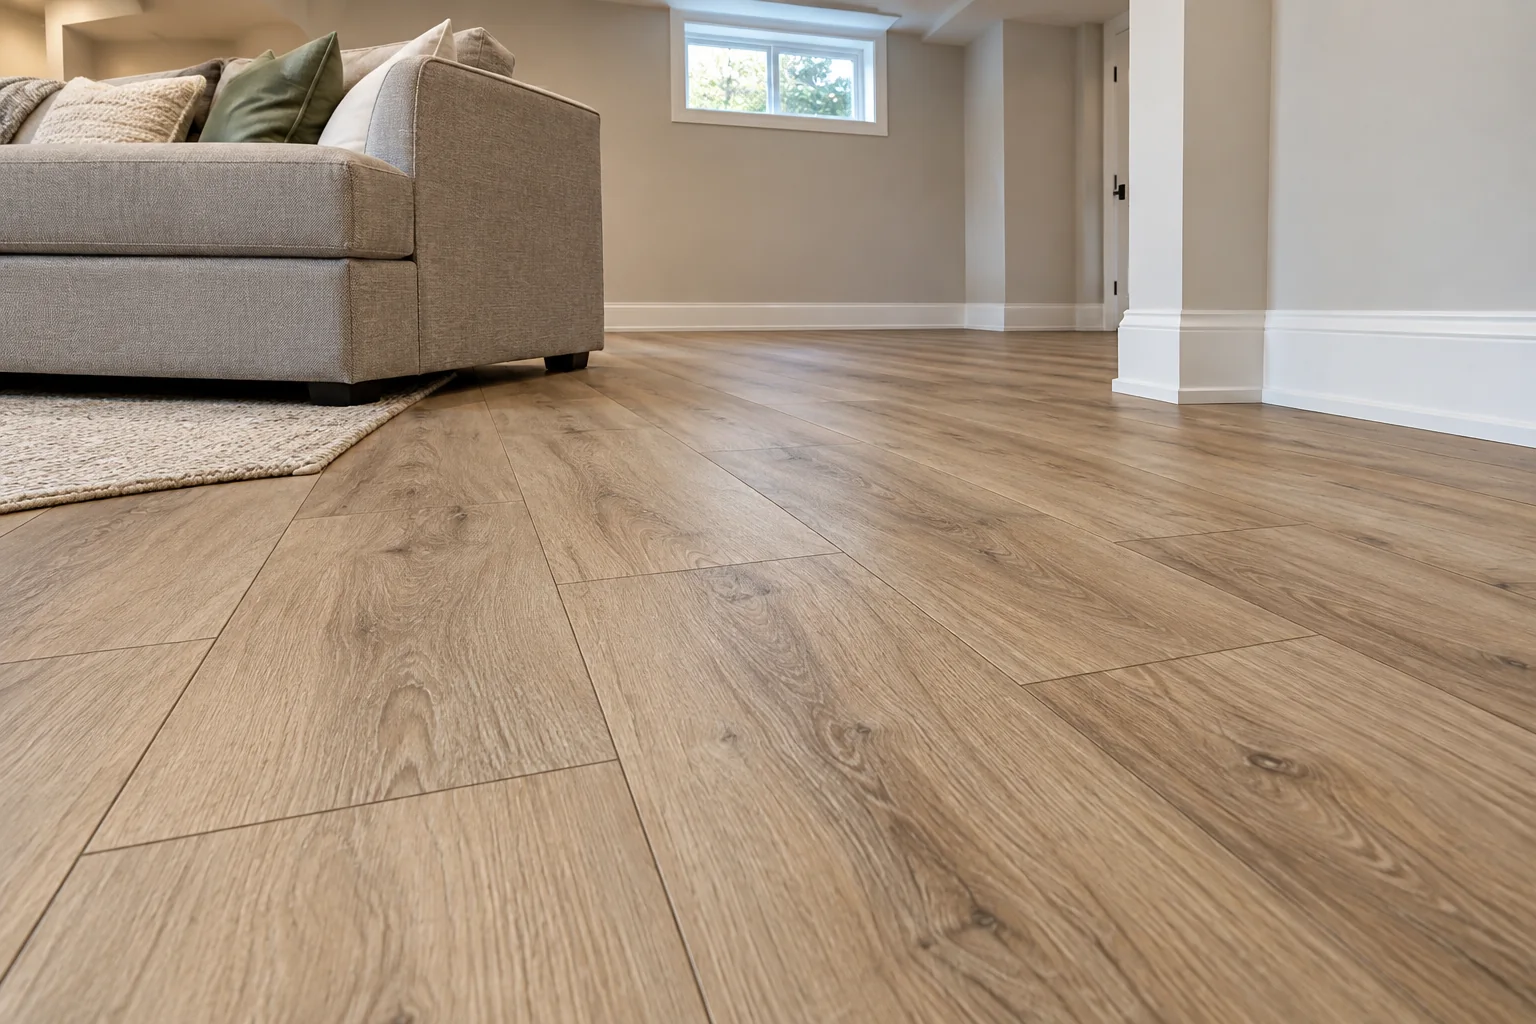
Choose the floor after checking the slab and moisture conditions. An attractive surface cannot fix water entry. Read the manufacturer’s below grade installation instructions and ask how moisture testing, surface preparation, transitions, and baseboards will be handled.
Vinyl plank can be a practical option when the selected product is suitable for the space and correctly installed. Compare the full installed scope, including preparation and underlayment where required. Explore our flooring installation services to discuss vinyl, laminate, and hardwood options rather than selecting by colour alone.
Plan lighting and wall colours together. A sample that looks warm upstairs may look different in a basement with small windows. Keep ceiling access and future maintenance in mind when choosing the finish. Simple, consistent trim and careful detailing can give a modest space a polished result without filling it with custom features.
A checklist for comparing quotes
Send the same description to each contractor. Comparing two totals only works when both proposals cover the same job. Keep the following details with each written quote:
- Measurements and a simple room layout, including areas left unfinished.
- The current condition, photos, and any known moisture or repair issues.
- Itemized removal, preparation, framing, drywall, flooring, paint, and trim.
- Named materials or clear allowances, including who purchases and delivers them.
- Responsibility for design, permits, electrical notifications, and inspections where applicable.
- Bathroom, kitchen, structural, and waterproofing work clearly included or excluded.
- Tax, disposal, cleanup, protection, schedule assumptions, and payment terms.
- A written process for changes and hidden conditions before extra work proceeds.
If your budget is limited, decide the layout and rough work first. Decorative upgrades can often be staged later. Reopening finished walls because the intended use changed can undermine the savings of a cheaper first phase.
NorthCedar provides basement renovation services across Toronto and the GTA. Send your municipality, approximate area, current photos, and intended use so we can discuss a project specific scope. The estimator above does not replace that review.
Common basement budget questions
How much does it cost to finish a 1,000 sq ft basement in Toronto?
Using the cited HomeStars market range of $65 to $130 per sq ft, the arithmetic example is $65,000 to $130,000 before tax and separate costs. This is a planning range, not a NorthCedar quote. The condition of the space and the written scope determine the actual price.
Does every basement renovation need a permit?
No. Toronto distinguishes some straightforward finishing from work involving structural or material changes, new plumbing, entrances, underpinning, or another dwelling unit. Confirm your exact scope with the building department for the municipality where the home is located. Electrical notifications are separate.
Is vinyl plank flooring a practical basement option?
It can be, when the product is approved for below grade installation and the slab meets its moisture and flatness requirements. A water resistant surface does not solve seepage or a damp subfloor. Review the product instructions before choosing it.
Can I finish my basement in stages?
Yes, if the stages are planned together. Decide the layout and future uses before completing walls and ceilings. Complete required preparation, rough work, and inspections before covering it. Decorative upgrades can often wait.
Is a finished basement automatically a legal rental apartment?
No. A family room renovation and a separate dwelling unit have different scopes. Confirm the applicable planning, building, fire safety, and other requirements with your municipality before budgeting for a rental conversion.
Sources and scope
Published October 7, 2026. The cost examples use the HomeStars range cited below. Other planning suggestions are general guidance from NorthCedar Renovation. This article does not provide a site assessment, a binding quote, or approval for a proposed use. Confirm current requirements and your project scope before starting.
- HomeStars: Basement Renovation Cost in Toronto
Market range, updated August 21, 2026.
- City of Toronto: When Do I Need a Building Permit?
Check the proposed scope before starting work.
- City of Toronto: Secondary Suites
Separate guidance for an additional dwelling unit.
- Electrical Safety Authority: Notifications and Inspections
Electrical requirements are separate from municipal building permits.