
The quick answer
For a broad starting point, HomeStars’ 2026 Toronto renovation guide lists $25,000 to $75,000 for a midrange kitchen renovation. A limited countertop and backsplash refresh is a smaller scope; a custom kitchen with layout changes can exceed $100,000. These are third party market benchmarks, not NorthCedar prices. Your written scope and material selections determine the actual quote.
See the source and budget assumptionsCompare the scope before the price
A countertop replacement and a complete kitchen renovation should not share the same budget expectation. Start by deciding what stays, what changes, and whether the room layout will remain. Then separate a cosmetic update from a project that replaces cabinetry or changes services.
| Scope | Published range | How to read it |
|---|---|---|
| Basic refresh | $15,000 to $20,000 | Countertops and backsplash in the cited source. Do not assume new cabinets or appliances are included. |
| Midrange renovation | $25,000 to $75,000 | Cabinetry, countertops, appliances, lighting, and plumbing in the cited source. The specification changes the total. |
| High end custom scope | $100,000 or more | Layout changes, integrated appliances, and stone countertops in the cited source. This is not a ceiling on cost. |
All amounts are CAD. The source does not define a complete tax and inclusion schedule for these ranges. Confirm HST, design, permits, structural work, disposal, delivery, and any other exclusions in your own quotes. The rows are different scopes, not interchangeable packages.
Do not use the room’s floor area as your only pricing method. A compact kitchen with custom cabinetry and difficult access can involve more work than a larger room with a simple cabinet run. A useful quote identifies quantities, specifications, and responsibilities.
What should a kitchen quote include?
Ask for a clear division between material supply and installation. A cabinet installation price may cover fitting owner supplied cabinets without covering the cabinets themselves. The same distinction applies to countertops, tile, flooring, appliances, and fixtures.
- Removal, protection of adjacent rooms, disposal, and site preparation.
- Cabinet boxes, doors, drawer hardware, handles, fillers, panels, and installation.
- Countertop material, templating, fabrication, edges, cutouts, delivery, and installation.
- Backsplash tile, wall preparation, setting materials, grout, and finishing.
- Floor preparation, flooring, transitions, baseboards, and installation.
- Defined plumbing, electrical, ventilation, and appliance work where included.
- Wall and ceiling repairs, primer, paint, trim, cleanup, and final walkthrough.
For a coordinated scope, explore our kitchen cabinet and countertop installation services, tile installation, and flooring services. Agree on each service included rather than assuming every task comes with the kitchen quote.
Cabinets and countertops: specify the details
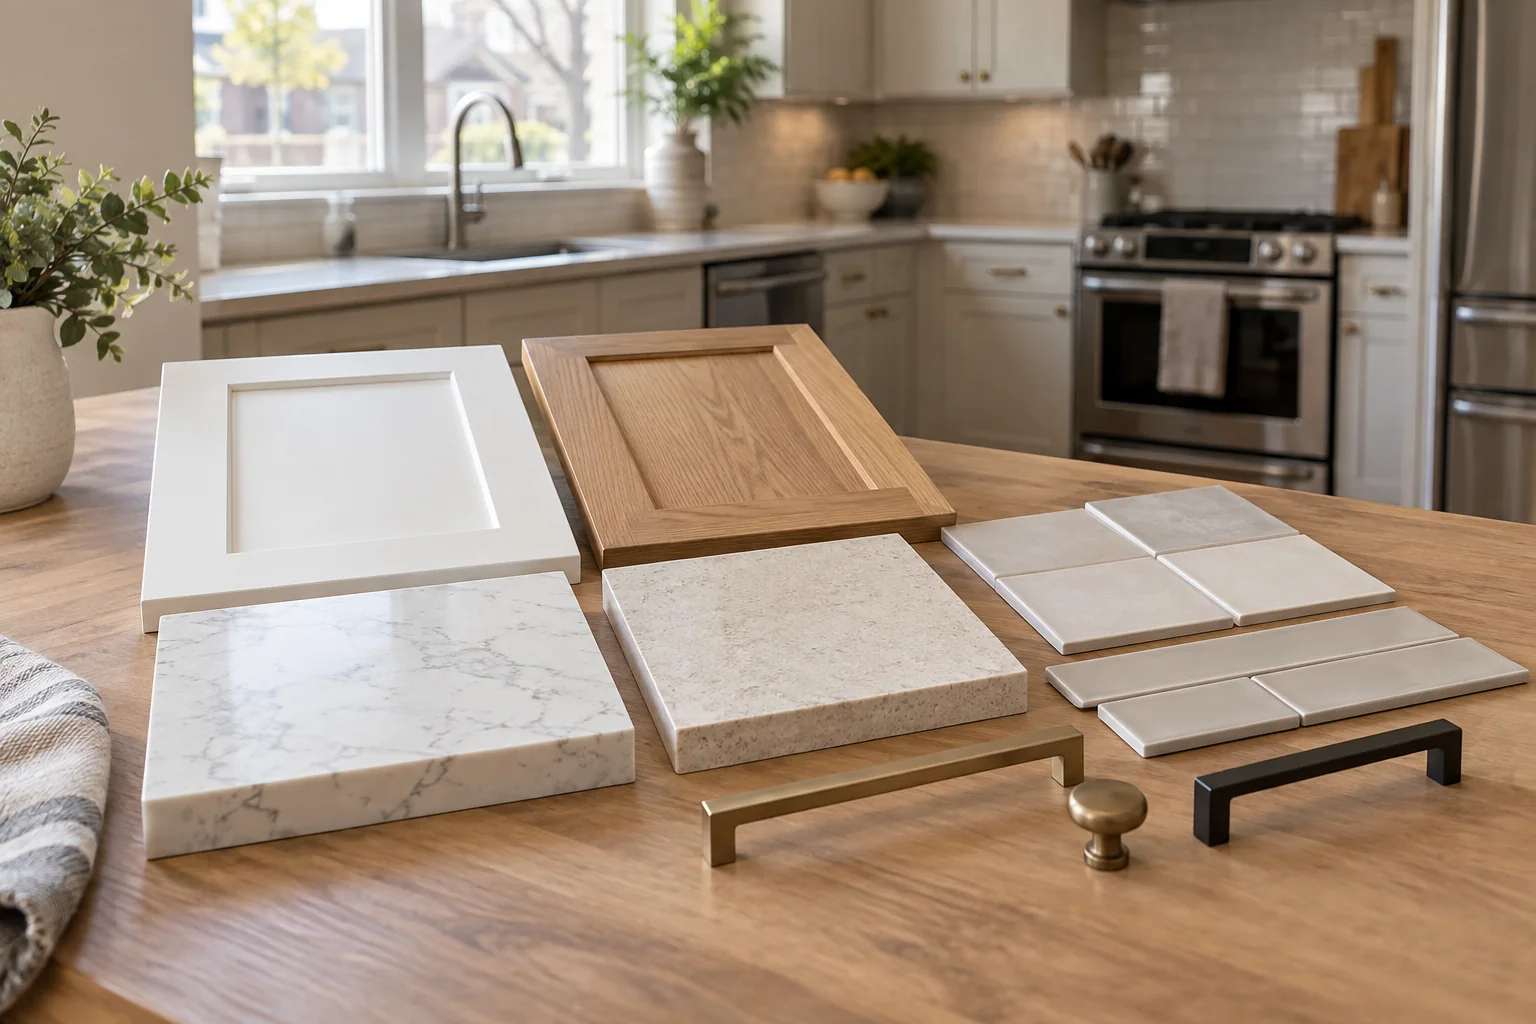
Cabinets. Compare the cabinet configuration, finish, door style, drawer hardware, and storage accessories. A simple door count misses deep drawers, corner units, tall pantry cabinets, decorative panels, and other details. Ask what happens where the cabinets meet an uneven wall or ceiling and how fillers and finished ends will look.
Countertops. Choose the material and configuration before comparing prices. Ask whether the proposed price includes the edge profile, sink and appliance cutouts, seams, backsplash pieces, and any supporting work. A waterfall end or a larger island changes the scope. Final templating and fabrication should be coordinated with installed cabinetry.
Appliances and fixtures. Confirm actual models and installation instructions before finalizing cabinet openings. Review clearances, door swings, service connections, and ventilation with the appropriate trades. Keep owner purchased items and contractor supplied items clearly separated in the budget.
Layout changes, permits, and condo access
Keeping the sink, appliances, and walls in their existing positions can reduce relocation work. It does not establish that the existing systems are suitable for the new kitchen. Have the proposed connections and ventilation reviewed before ordering cabinetry.
Toronto lists cabinetry and millwork installation among work that does not require a building permit. The wider project may require one if it changes walls or modifies plumbing or heating systems. Confirm the exact scope with your municipality. Electrical notifications are separate from municipal building permits; ask the licensed electrical contractor about the applicable notification and inspection responsibilities.
For a condo kitchen, request the building’s renovation requirements early. Work hours, elevator bookings, protection of common areas, delivery access, and approvals can affect the schedule and budget. Ask which costs are deposits and which are nonrefundable charges. Building approval does not replace any required municipal or electrical approvals.
In an older house, review existing conditions before demolition. If potentially hazardous materials are a concern, arrange an appropriate assessment before disturbing them. Do not budget as though every concealed condition has already been inspected.
An example of a complete planning budget
Suppose you receive a written kitchen quote for $40,000 before tax. This is an invented arithmetic example, not an estimate for a particular kitchen or a NorthCedar package. If you choose a 15% contingency reserve, set aside another $6,000, giving a planning subtotal of $46,000 before applicable tax and separate costs.
Your reserve is money you hold for changes or discoveries, not an automatic contractor charge. List owner purchased appliances, design fees, permit costs, and other excluded items separately so they are not forgotten or counted twice. Choose a reserve that fits the assessed project risk; 15% is simply the example used here.
Keep a short budget sheet with the quoted work, owner purchases, excluded work, tax, and reserve on separate lines. Update it when a selection or scope changes. A cheaper initial quote is not a cheaper finished kitchen if essential work is missing from it.
How to keep the scope and budget under control
Pick the features that matter most before adding extras. You might prioritize useful drawers and durable work surfaces over a decorative island detail. Request alternate pricing for optional items so the contractor can show the impact without rewriting the whole plan.
Finalize material choices and confirm availability before removal starts. Ask for a schedule that distinguishes planning, ordering, construction, countertop fabrication, and final finishing. There is no single reliable completion time for every kitchen. Discuss how you will manage meals, storage, and access while the room is unavailable.
Send the same information when comparing quotes:
- Your GTA municipality, property type, and any building access rules.
- Photos, approximate dimensions, and a simple layout of the current kitchen.
- The cabinets, appliances, flooring, and fixtures you want to retain or replace.
- Proposed wall or service changes and the intended cabinet configuration.
- Selected materials or clearly stated allowances for undecided items.
- Who supplies each item, what the quote excludes, and how tax is shown.
- The written change process, payment terms, schedule assumptions, and final scope.
Before painting, review our drywall repair or replacement guide. Damaged walls exposed during removal may need preparation before the new finish. You can also include interior painting and final finishing in the agreed scope.
Common kitchen budget questions
How much does a kitchen renovation cost in Toronto in 2026?
HomeStars’ 2026 Toronto renovation guide lists $15,000 to $20,000 for a basic countertop and backsplash refresh, $25,000 to $75,000 for a midrange kitchen scope, and $100,000 or more for a high end custom scope. These are broad market benchmarks, not NorthCedar quotes. Confirm inclusions, exclusions, tax, and your actual project condition.
Does a cabinet installation quote include the cabinets?
Not necessarily. Ask whether the quote covers supply and installation or installation only. Cabinet boxes, doors, drawer hardware, panels, fillers, handles, delivery, and removal should be clearly identified.
Can keeping the existing layout help control the budget?
It can reduce the amount of work to relocate services or alter walls. Existing electrical, plumbing, ventilation, and cabinet conditions still need review. Keeping the layout does not guarantee that no upgrades are needed.
Do I need a building permit for new kitchen cabinets?
Toronto lists installation of cabinetry and millwork as work that does not require a building permit. A wider renovation involving wall changes or plumbing modifications may require one. Check the exact scope with your municipality, and handle electrical notifications separately.
Should I order appliances before the cabinets are designed?
Confirm the appliance models and installation requirements before finalizing cabinetry and countertop openings. Coordinate the order and delivery schedule with the contractor. A generic appliance size is not a substitute for the selected model’s specifications.
Sources and budget assumptions
Published October 7, 2026. Market ranges are attributed to the 2026 HomeStars guide below. They are not NorthCedar prices or a binding quote. The arithmetic budget example is illustrative. We did not use the task averages in HomeStars’ separate kitchen guide because its table identifies the underlying costs as January 2021.
- HomeStars: Toronto renovation costs, 2026 guide: kitchen scope benchmarks.
- City of Toronto: When Do I Need a Building Permit?: cabinetry and wider renovation scope.
- Electrical Safety Authority: Notifications and Inspections: electrical work requirements.