
The quick answer
Start with the room’s moisture conditions and the product’s installation requirements. Vinyl and laminate offer a range of practical finishes; hardwood brings a real wood surface and different maintenance choices. For a basement, distinguish solid wood from engineered wood. Compare the full installed price, not just the cost of a box of planks.
Vinyl, laminate, and hardwood at a glance
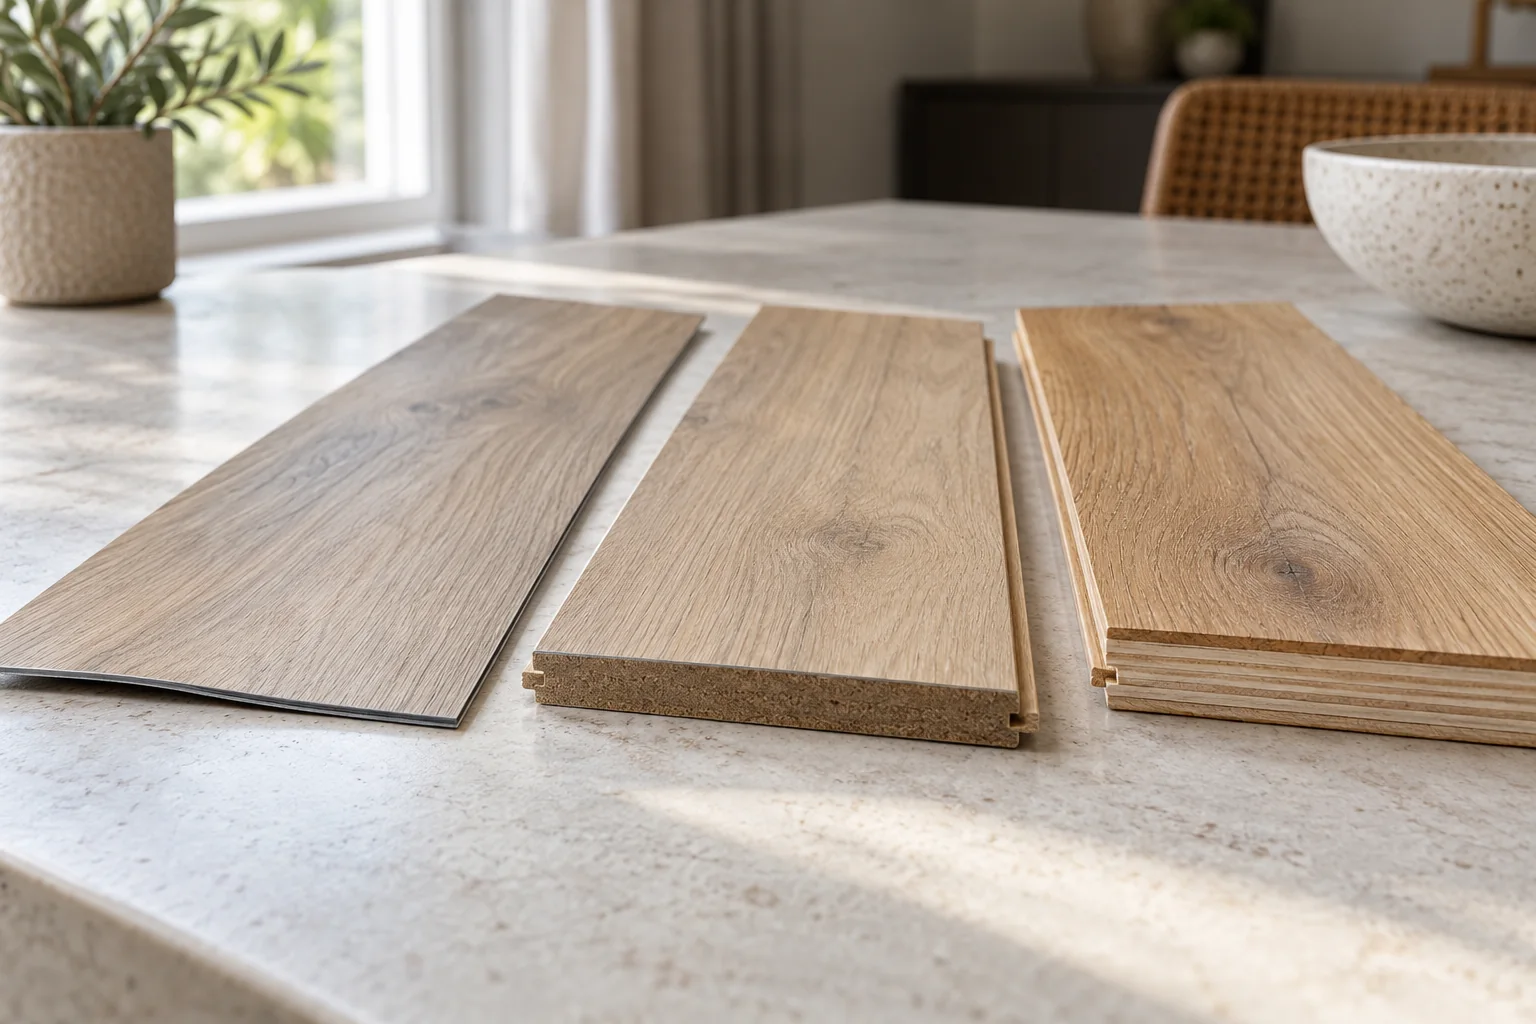
Two floors can look almost identical in a sample photo while having very different construction. Ask for the exact product name, specifications, installation instructions, and warranty. The table is a starting point for that conversation, not a rating of every product in each category.
| Material | Construction | Check before buying | Where to consider it |
|---|---|---|---|
| Vinyl plank | A resilient floor with a printed surface; construction varies by product. | Check wear layer, permitted rooms, temperature limits, and the required substrate. | A candidate for busy living areas or basements when the product and site conditions fit. |
| Laminate | A decorative surface over a core, commonly wood fibre based. | Check water exposure limits, edge treatment, underlay, and installation conditions. | Worth comparing for living rooms, bedrooms, and other approved spaces. |
| Solid hardwood | Real wood through the thickness of the board. | Confirm room suitability, moisture conditions, attachment method, and future refinishing. | An option for suitable rooms on or above ground where real wood is a priority. |
| Engineered hardwood | A real wood surface over a layered core. | Check the wear layer, installation method, below grade approval, and refinishing limits. | A real wood option to assess where solid wood may be unsuitable. |
The National Wood Flooring Association distinguishes solid wood from engineered wood and identifies engineered construction as a potential basement option. The selected manufacturer’s approval and the actual site conditions still matter. Do not treat every engineered floor as suitable for every slab.
Choose the floor for the room
Basements. Check for seepage, dampness, slab condition, and the proposed subfloor before selecting a finish. A product with a waterproof surface does not solve water coming through a foundation or concrete slab. Review below grade suitability and the required moisture protection. Our basement renovation services can help bring flooring into the wider scope; the Toronto basement budget guide explains how to compare that scope.
Kitchens and entrances. Think about spills, cleaning, tracked in grit, and transitions to nearby rooms. Some laminate products permit kitchen use with specific perimeter treatments. Read the instructions for your exact product. Discuss how cabinetry and appliances interact with the installation rather than assuming a floating floor can be fixed under everything.
Living rooms and bedrooms. Compare appearance, feel, sound, sunlight, and furniture use. Take samples home and look at them in daylight and evening light. A small sample cannot show the full variation across a whole room, so review the product’s pattern range too.
Condos. Ask for the building’s flooring requirements before ordering. Confirm the accepted assembly, acoustic documentation, underlay, and approval process. A quiet sounding sample is not proof that the installation meets your building’s requirements.
Preparation matters as much as the material
The subfloor must meet the selected product’s conditions for flatness, moisture, soundness, and cleanliness. Manufacturer requirements vary. Pergo’s guidance, for example, calls for moisture checks over concrete and directs homeowners to product specific instructions for wet areas. Those requirements should not be generalized to every other brand.
Ask which measurements and preparation are included in the quote. A floor can look level but still have local high spots or dips that affect installation. Extra underlay is not a universal remedy for an unsuitable substrate, and adding another layer may conflict with a product that already has an attached backing.
Review finished floor height at doors, stairs, appliances, and transitions. Decide how baseboards will be handled and whether existing flooring will be removed. Confirm acclimation and indoor conditions according to the chosen instructions; there is no single waiting period that applies to every flooring product.
If flooring is part of a kitchen renovation, coordinate it with cabinet installation and countertop work. Our kitchen renovation cost guide helps separate these tasks so important preparation is not lost between quotes.
Compare the finished cost, not just the plank price
There is no reliable category winner without comparing specific products and the same job. A lower material price can be offset by removal, floor preparation, stairs, or finishing work. Ask whether the quote includes supply and installation or installation only.
- Flooring supply, delivery, and the agreed allowance for cuts and waste.
- Existing floor removal, disposal, and protection of the home.
- Moisture checks and specified subfloor preparation.
- Approved underlay, adhesive, or moisture protection where required.
- Installation, transitions, stair details, and door adjustments.
- Baseboards, trim, cleanup, applicable tax, and excluded work.
Keep the measured installation area separate from the material order quantity. For example, an illustrative 500 sq ft room with an agreed 10% waste allowance would require 550 sq ft before rounding to whole boxes. That is arithmetic, not a recommended allowance for every room. Layout, plank size, pattern, and the manufacturer’s guidance determine the actual order.
For a project specific scope, see our vinyl, laminate, and hardwood installation services in Toronto and the GTA. Share your existing floor, room use, approximate area, and selected product if you have one.
Think about cleaning and future repairs
No floor is immune to scratches or damage. Compare the actual finish and warranty exclusions, and use suitable furniture protection. Keep grit off the surface and follow the manufacturer’s cleaning instructions instead of assuming the same mop or cleaner suits every material.
Ask how a damaged plank would be replaced and whether keeping spare boards is practical. Access, installation method, and future product availability can affect repairs. Vinyl and laminate generally are not refinished like real wood. For hardwood, confirm the surface thickness and condition before assuming sanding is possible. Engineered wood’s refinishing potential depends on the product.
Choose trim and transitions with the floor. A good finish includes tidy edges and a sensible connection to adjacent rooms. Our interior finishing services cover those details as part of the agreed scope.
What to send for a flooring quote
Send your GTA municipality, property type, room photos, approximate dimensions, and the existing floor material. Mention moisture concerns, stairs, radiant heating, condo requirements, and whether the room will be occupied during work.
- The exact product and colour, or a shortlist you want to compare.
- Rooms included and the edges where the new floor meets existing finishes.
- Who supplies the flooring and accessories.
- Preparation included and how additional findings will be priced.
- Furniture moving, removal, disposal, and access responsibilities.
- Trim, stairs, transitions, tax, schedule assumptions, and final cleanup.
A clear scope makes it easier to compare proposals and prevents a material choice from becoming a surprise installation problem. If wall repairs or repainting are included, review the drywall preparation guide before setting the work sequence.
Common flooring questions
Is vinyl always the best flooring for a basement?
No material is automatically right for every basement. Vinyl can be worth considering, but the selected product must suit the room, slab moisture, subfloor, and installation method. Fix moisture problems before installing a floor.
Can laminate flooring be used in a kitchen?
Some products allow kitchen installation with specific requirements for edges and moisture protection. Read the selected product’s instructions and warranty rather than relying on a general water resistant label.
What is the difference between solid and engineered hardwood?
Solid wood is one piece of wood through its thickness. Engineered flooring has a real wood surface over a layered core. Room suitability, installation method, and refinishing potential depend on the specific product.
Which flooring is cheapest to install?
There is no dependable answer without comparing products and the same scope. Include removal, moisture checks, subfloor work, underlay, transitions, trim, stairs, and installation. A lower plank price may not produce a lower finished project total.
Can new flooring be installed over an existing floor?
Sometimes, if the selected flooring instructions permit that substrate and the existing surface is sound and suitable. Check flatness, moisture, adhesion, finished height, doors, and transitions first. Covering an existing problem does not correct it.
Sources and product guidance
Published October 8, 2026. This guide offers planning comparisons, not a product certification or a site assessment. Manufacturer instructions and the selected flooring system determine the installation requirements. References do not imply NorthCedar is an authorized dealer for these brands.
- National Wood Flooring Association: Types of Wood Floors: solid and engineered construction.
- Pergo: Flooring FAQ: room suitability, concrete moisture, and product specific instructions.
- TORLYS: Flooring Resources: installation, maintenance, specifications, and warranties.